
The project
A new-generation working environment.
UZTİM brings production, storage and logistics requirements together within a contemporary industrial campus.
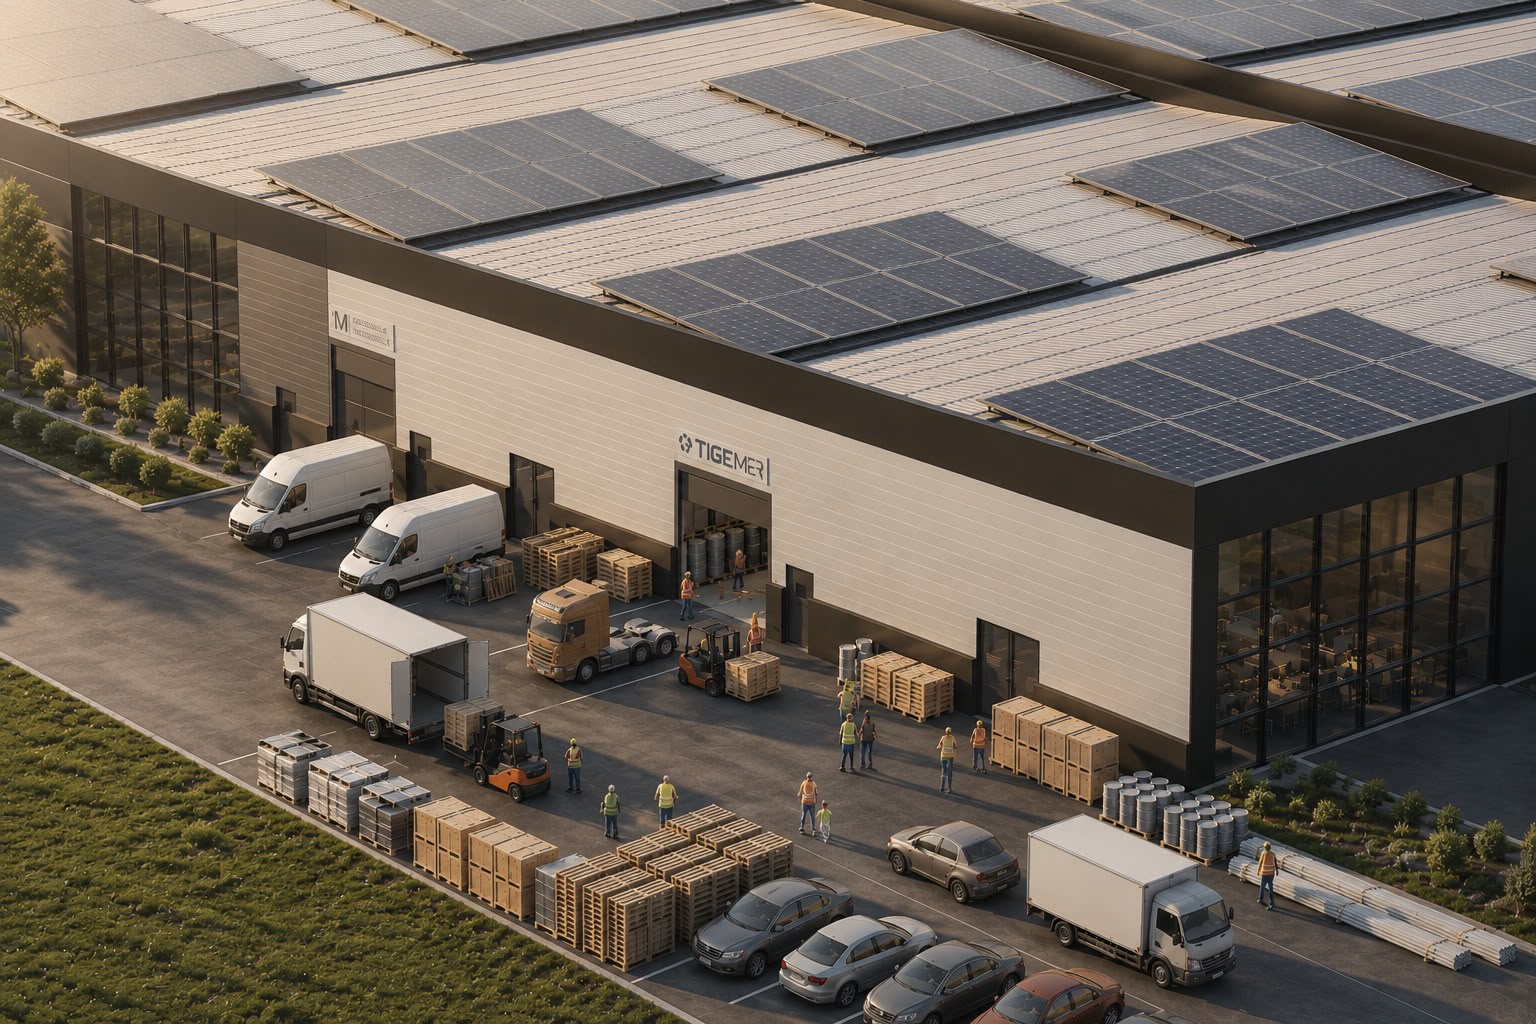
A production ecosystem at Thrace’s gateway to Europe.
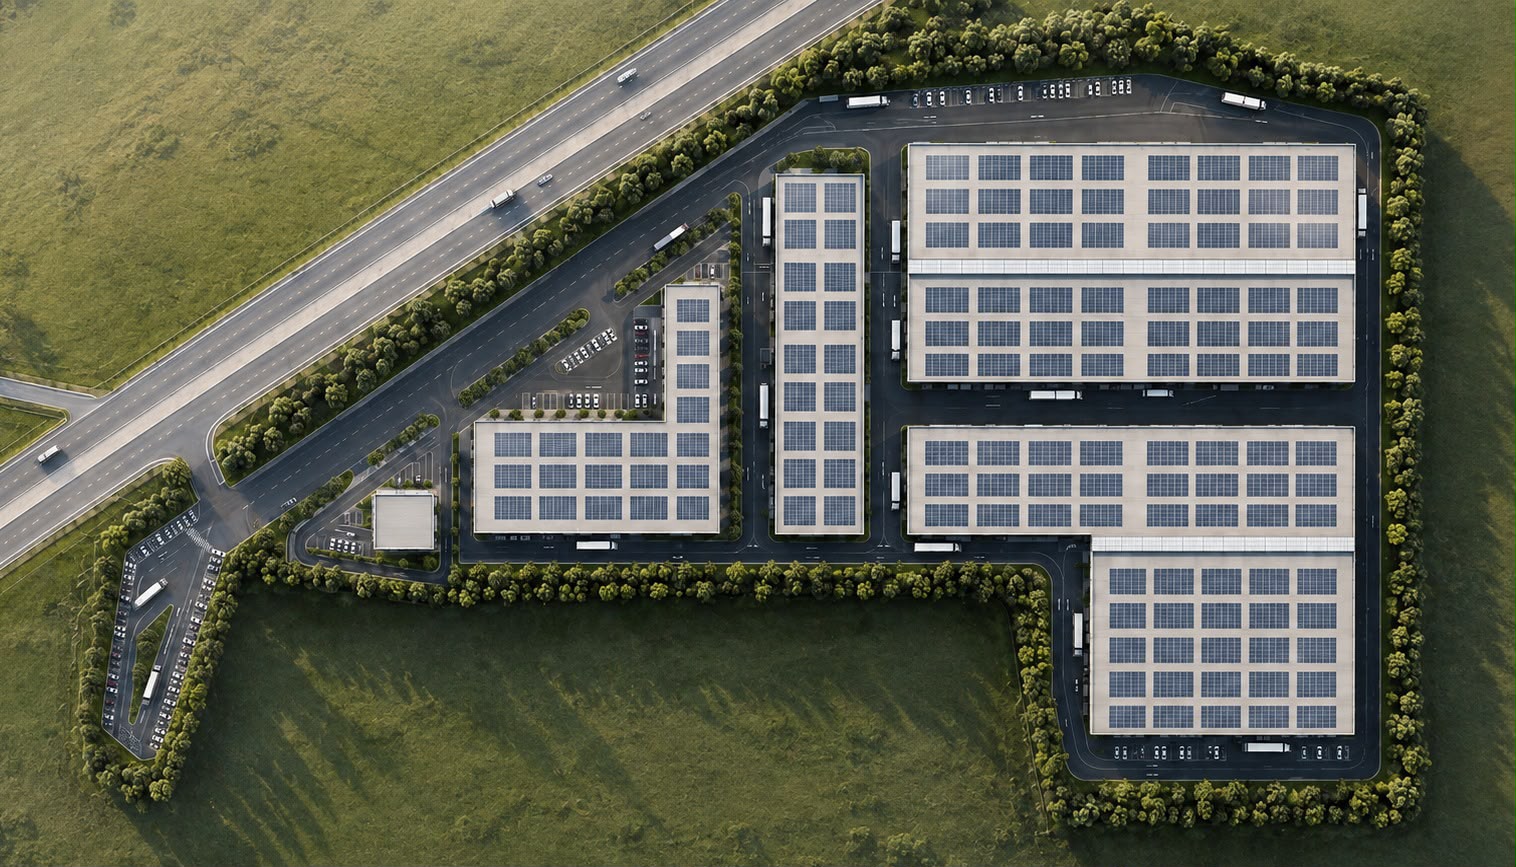
Located in Uzunköprü, Edirne, UZTİM occupies 62,000 m² of open land with 32,000 m² of enclosed space. Factory and warehouse options from 500 m² to 10,000 m² serve businesses at different scales.
Fronting the Uzunköprü–Keşan–Çanakkale Bridge route, the project provides strong access to ports, border gates and regional highways for production, storage and export operations.
Operational advantage
Flexible spaces for your business
Loading bays, controlled access, open stock areas and maneuvering zones are planned to streamline daily operations.
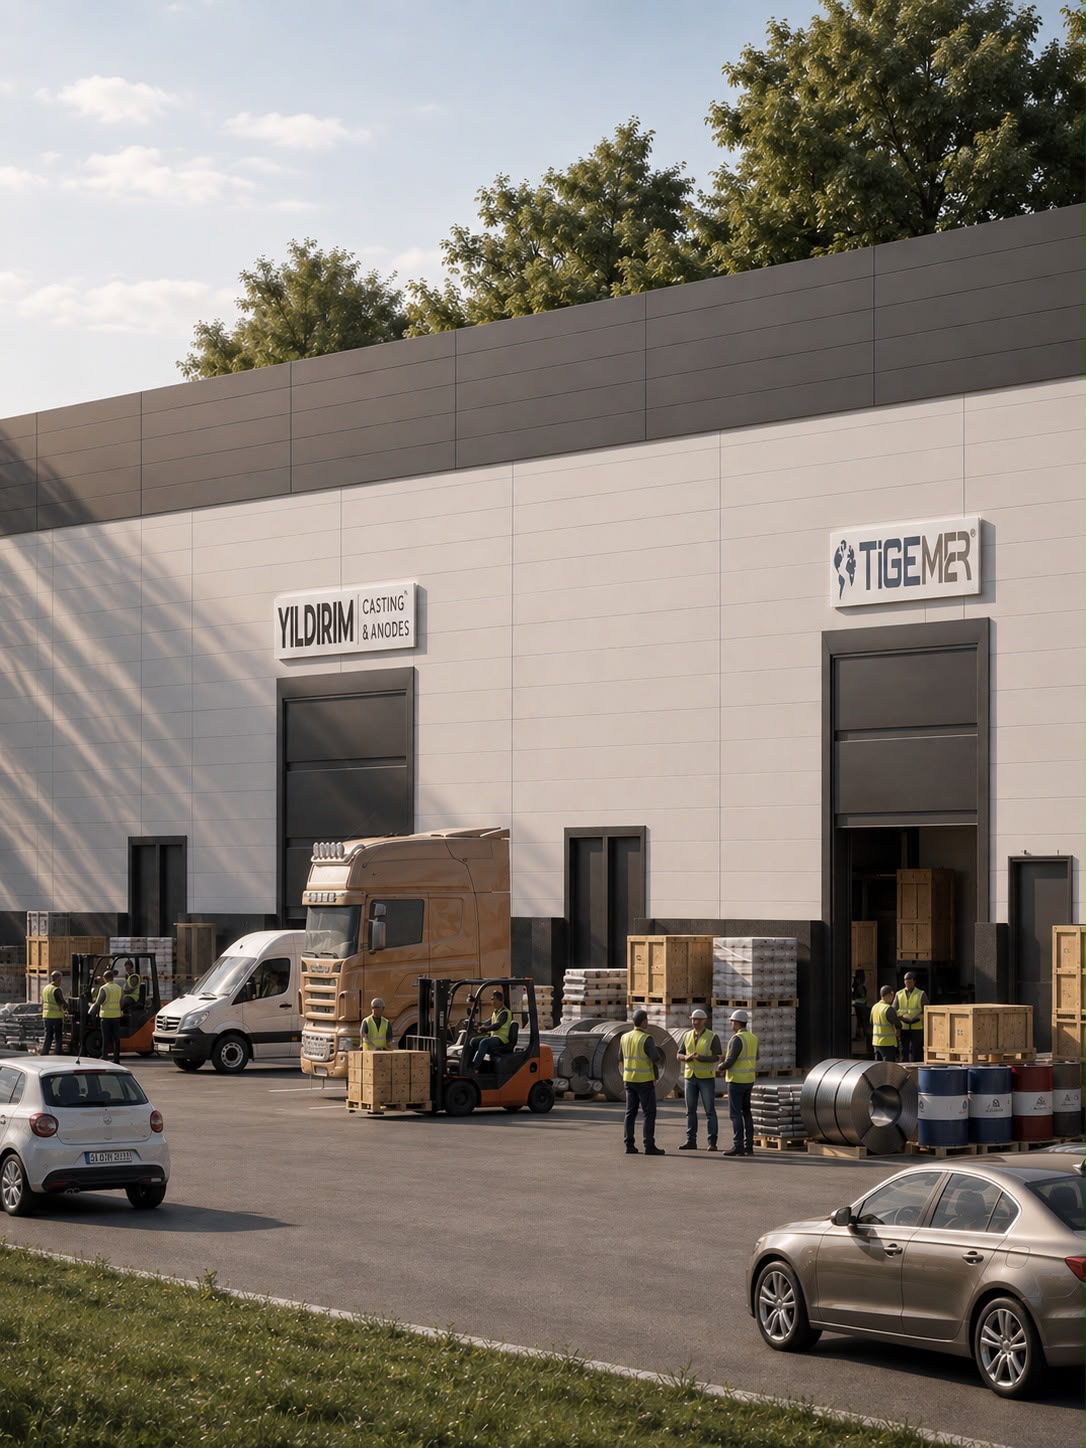
Loading areas
Generous loading and unloading bays for trucks and commercial vehicles.
Modern volumes
Planning suitable for production, warehousing and distribution.
Modular use
Spaces that adapt to business scale and growth plans.
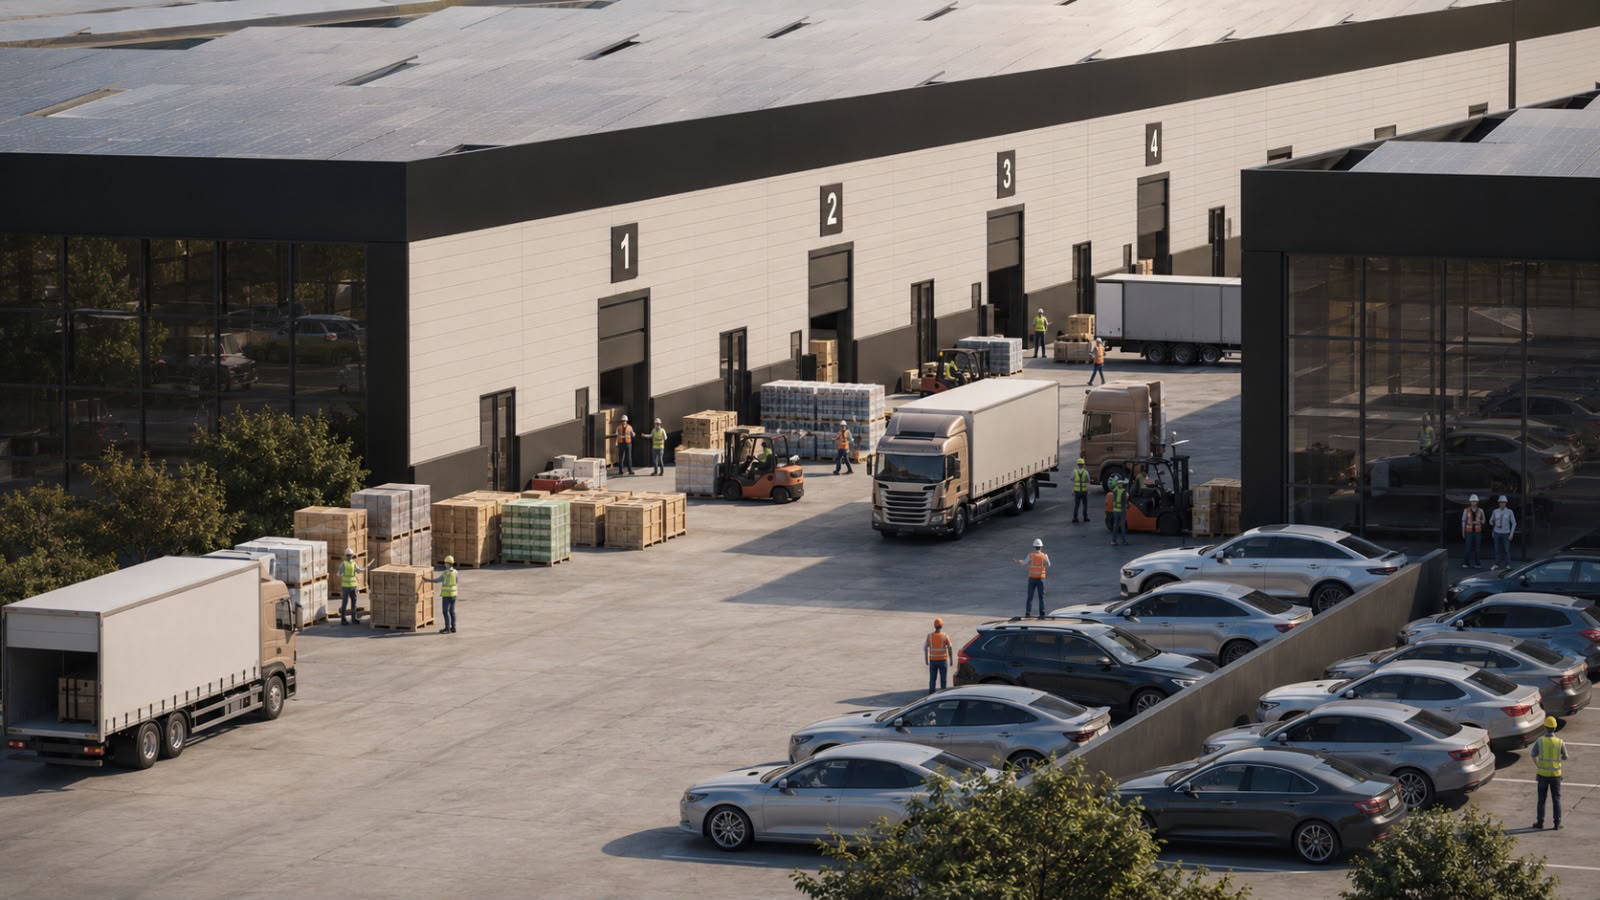
Open parking
Organized outdoor areas that simplify vehicle circulation.
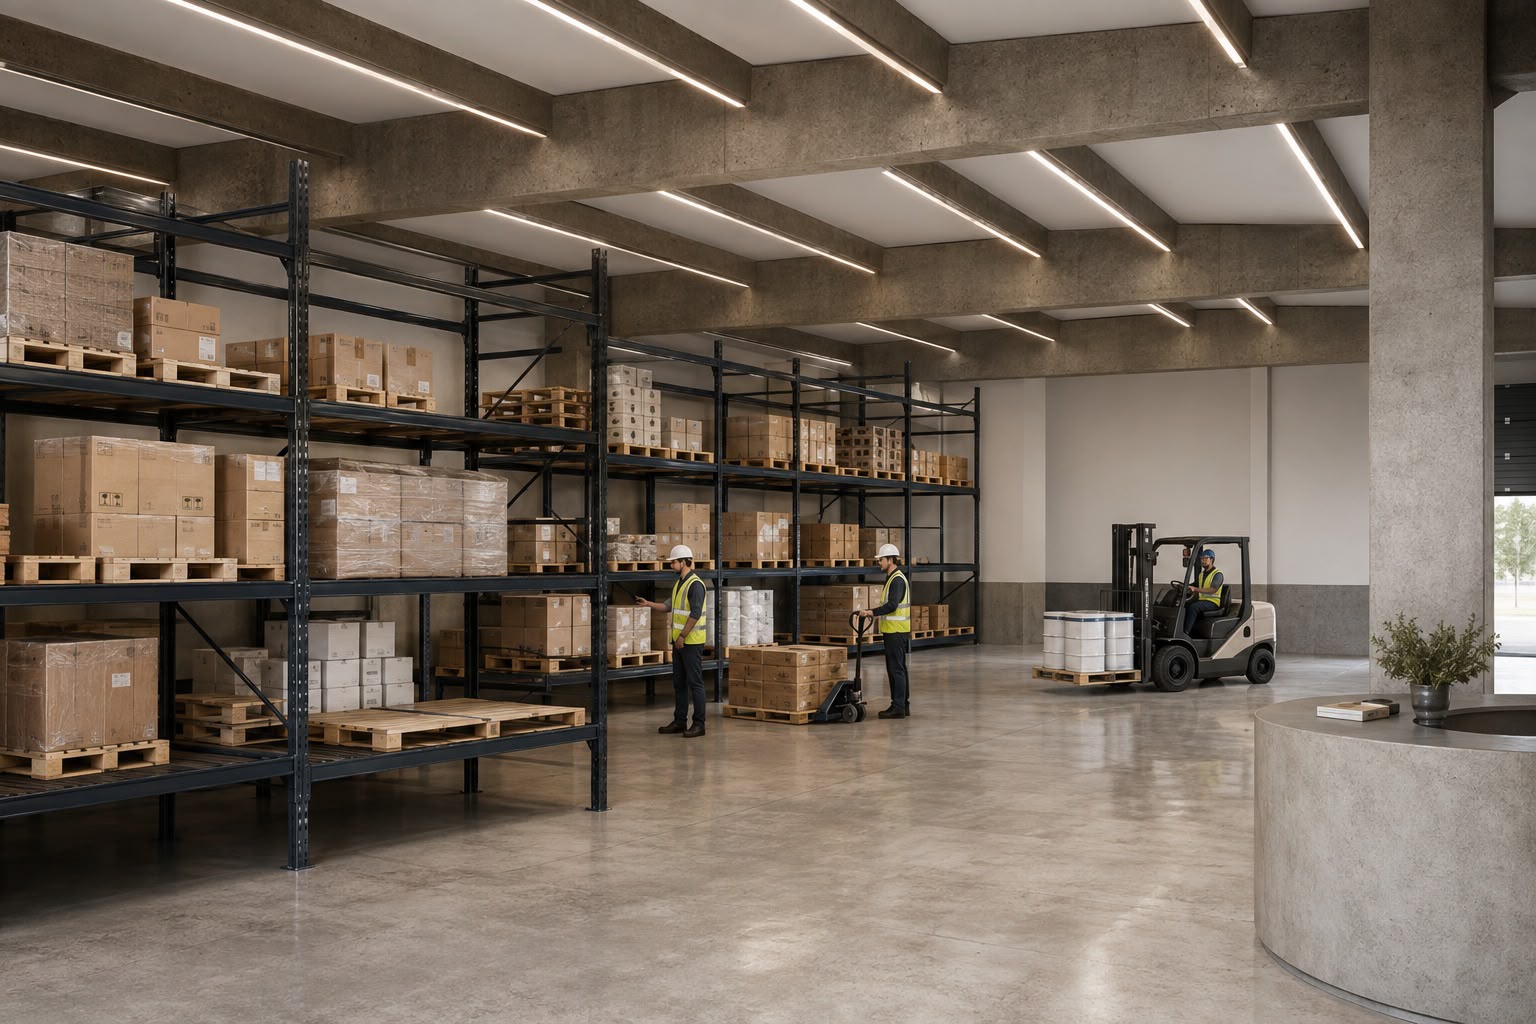
High ceilings
Efficient production and storage through generous interior volume.
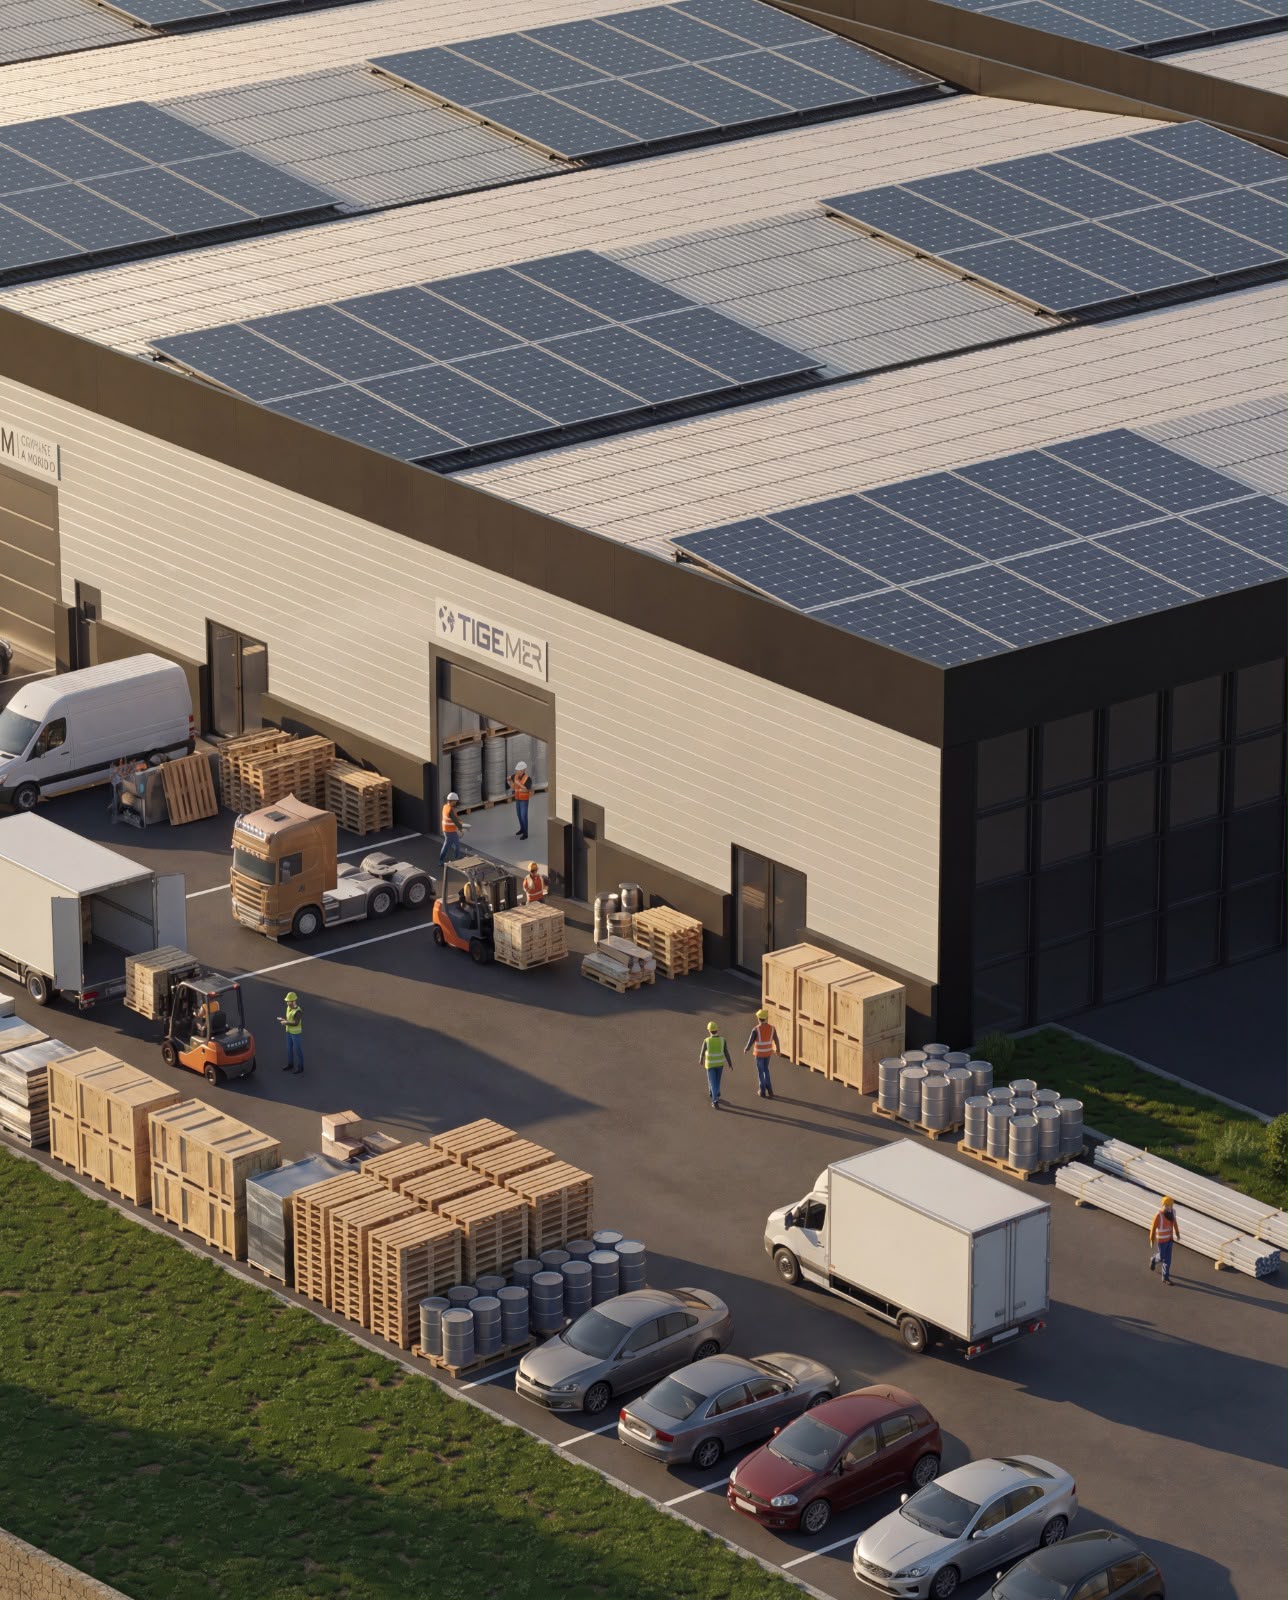
Controlled campus
A secure and organized site planned for corporate operations.
Technical and operational profile
Scalable infrastructure from production to storage.
Verified project information from the catalog describes a flexible campus for production, warehousing and distribution operations.
- Total open area
- 62,000 m²
- Enclosed area
- 32,000 m²
- Space options
- 500–10,000 m²
- Use
- Production, storage and distribution
- Loading
- Generous vehicle and loading bays
- Circulation
- Truck maneuvering and open parking
- Structure
- High-ceiling modular volumes
- Campus
- Blocks A, B, C and D
For growing businesses
From production to export in one center.
The campus is designed to support manufacturing, storage, packaging, distribution and corporate operations within one connected environment.
Sale and lease