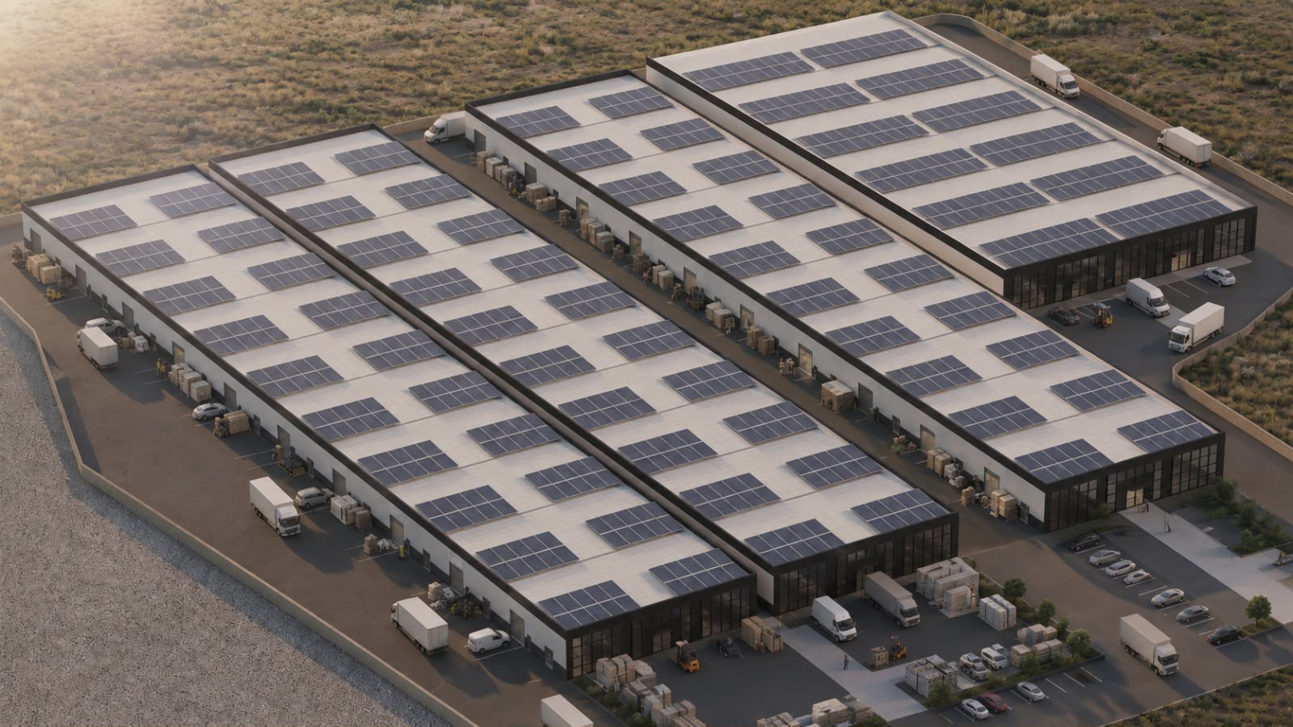
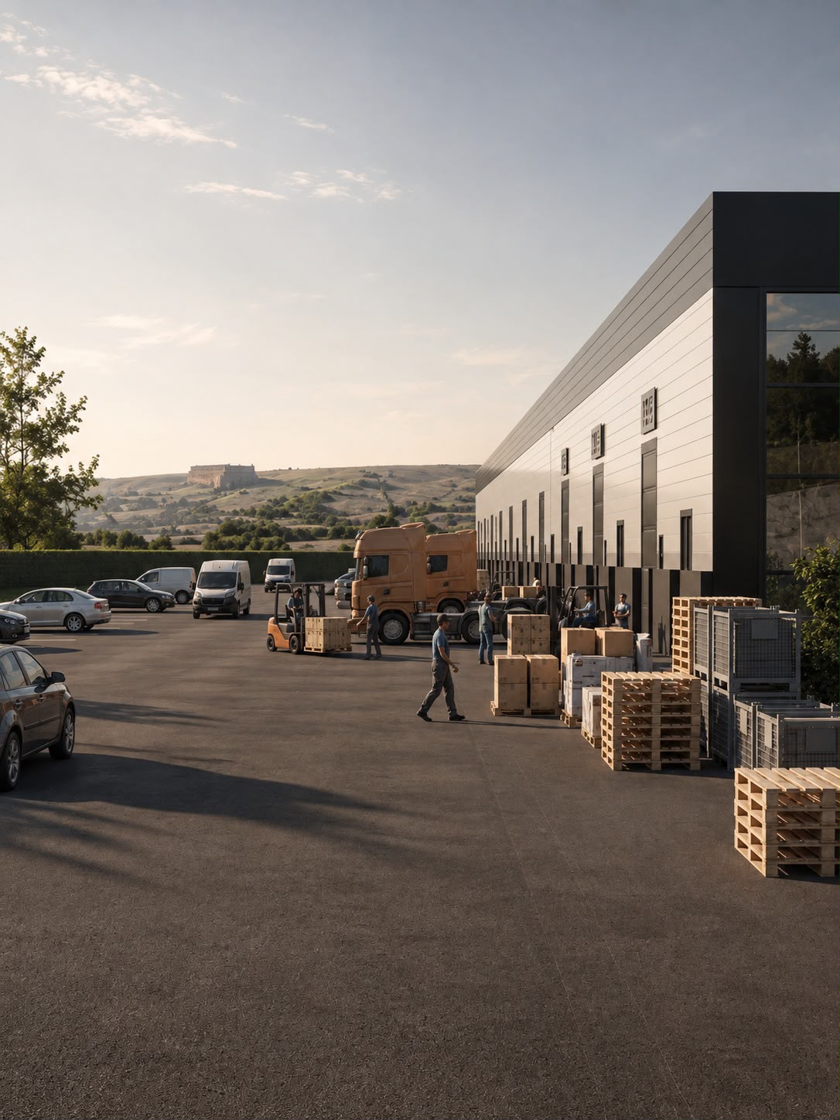
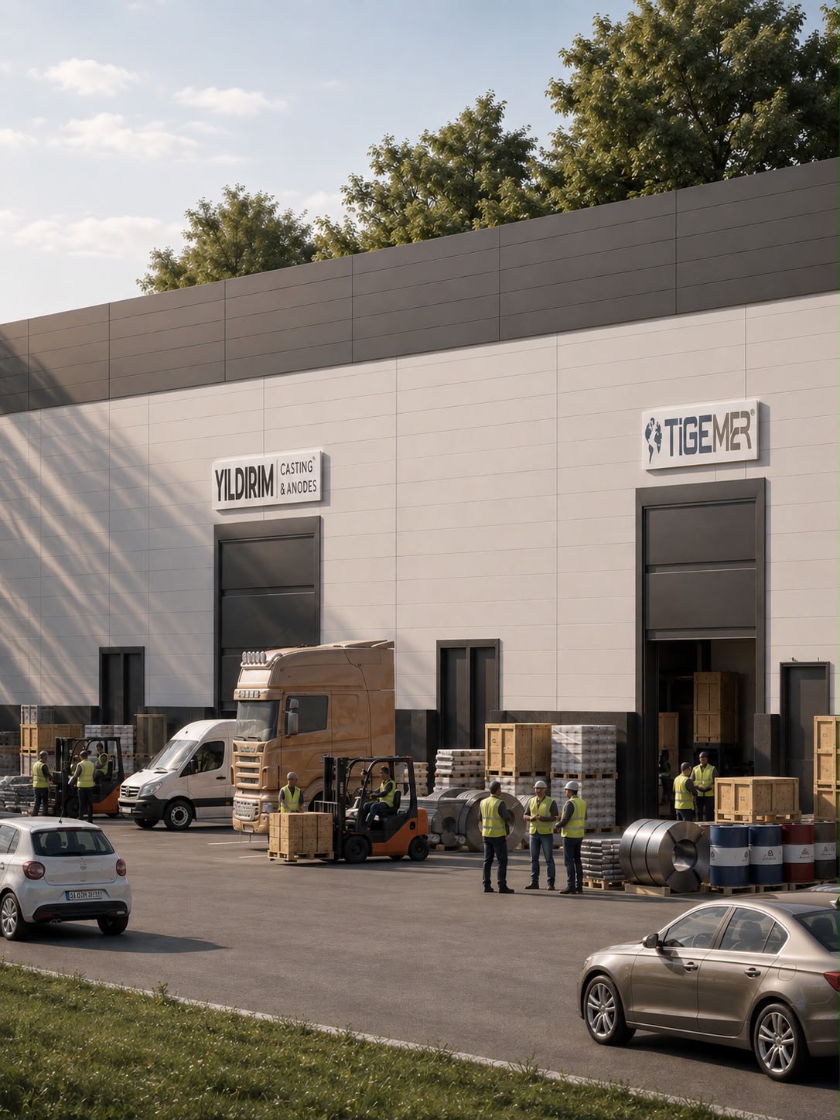
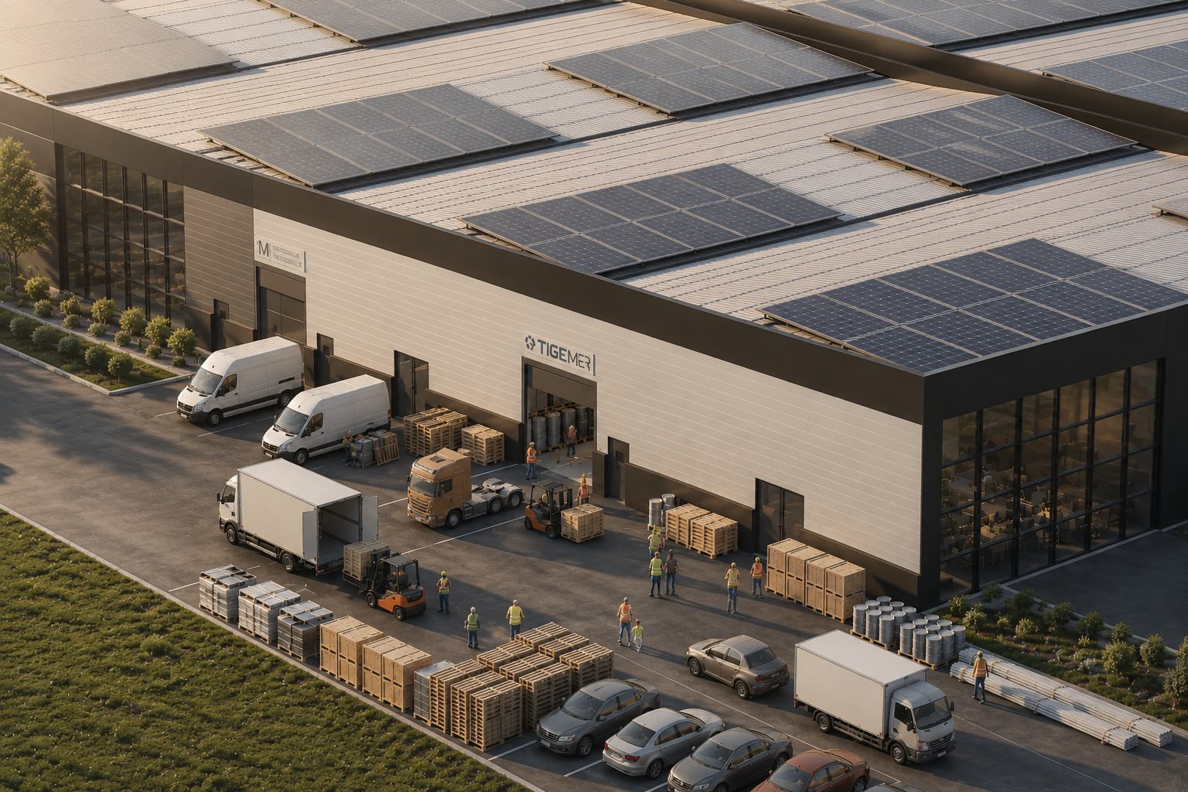
A campus designed for production, storage and logistics.
Explore UZTİM’s exterior, interior and campus visuals.
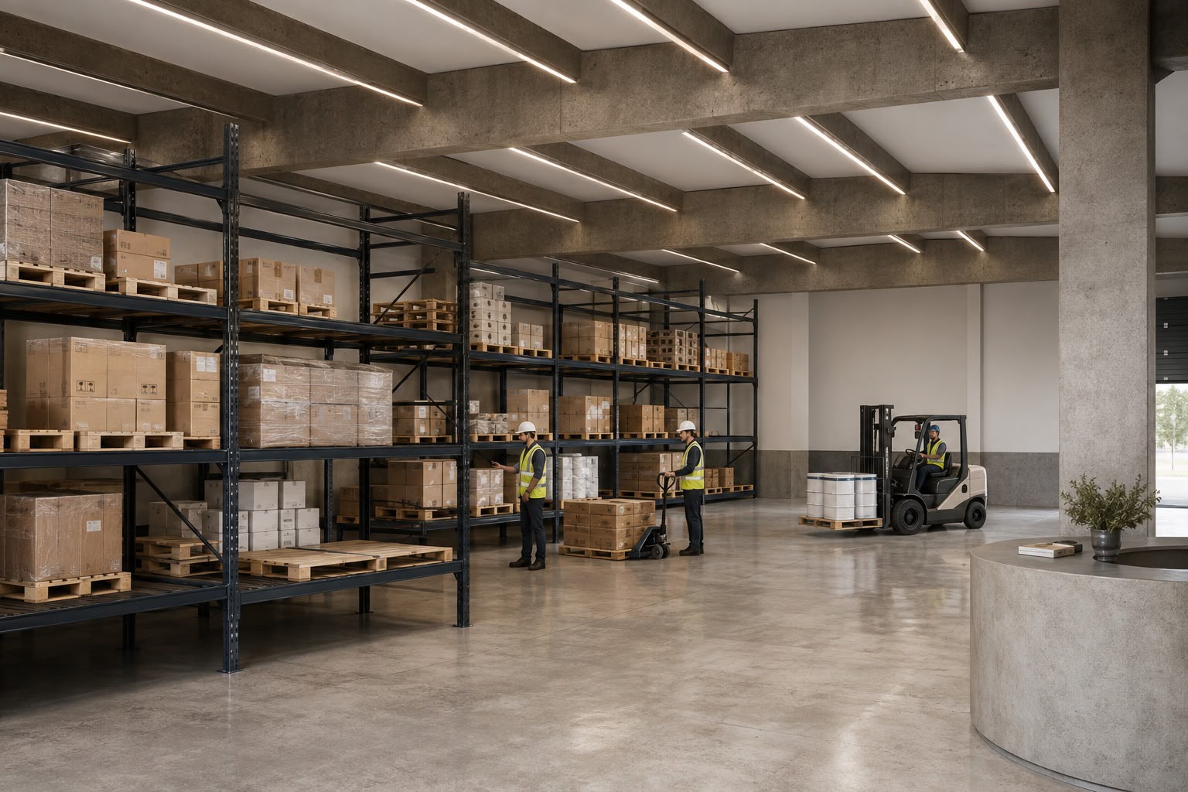
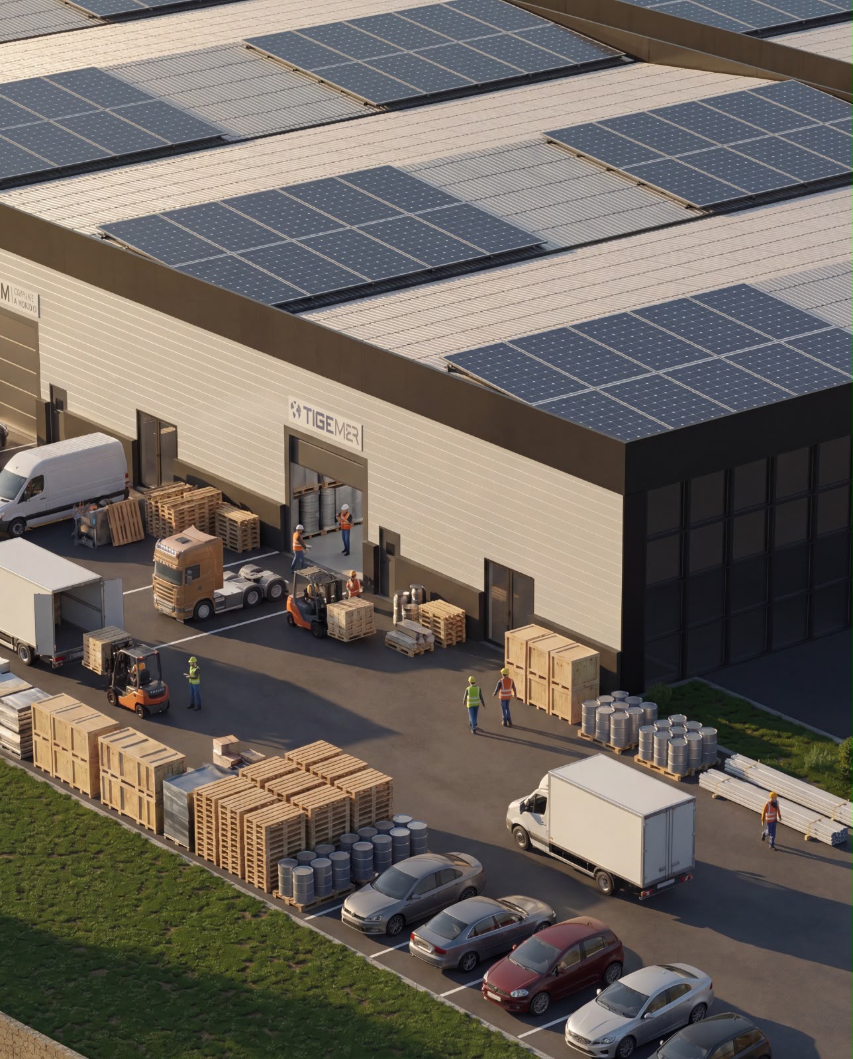
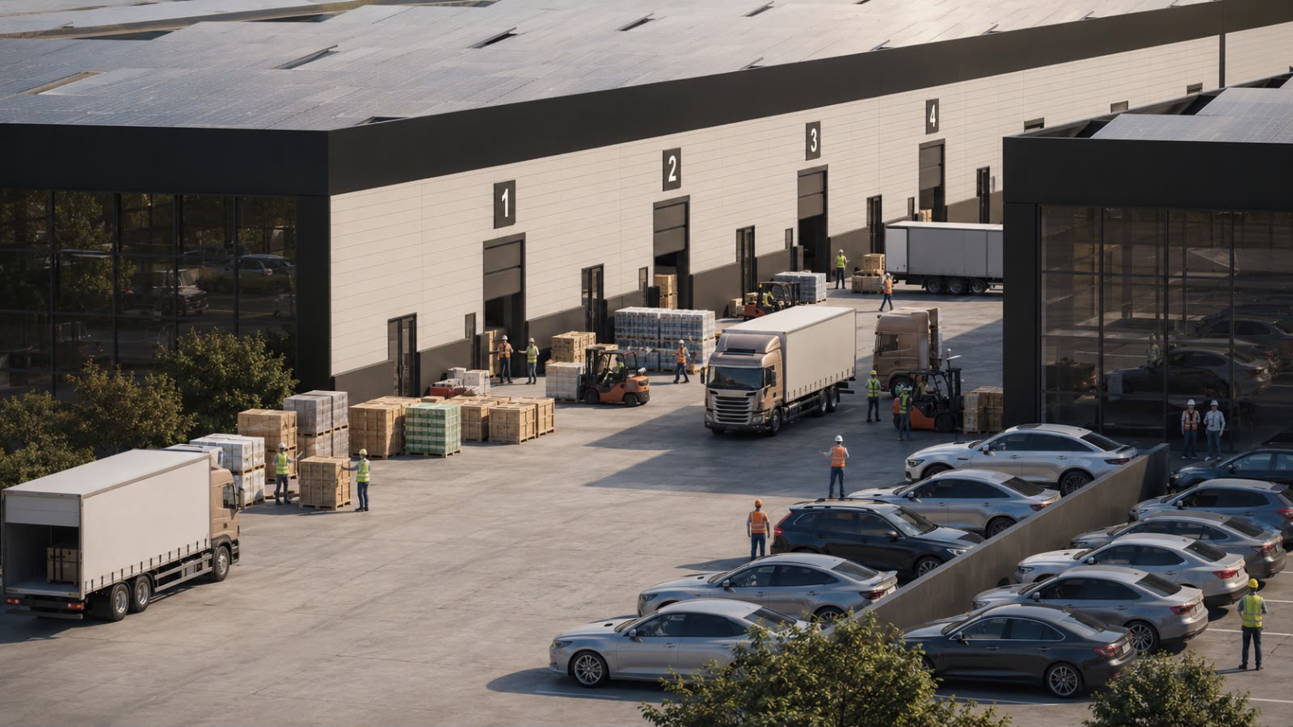
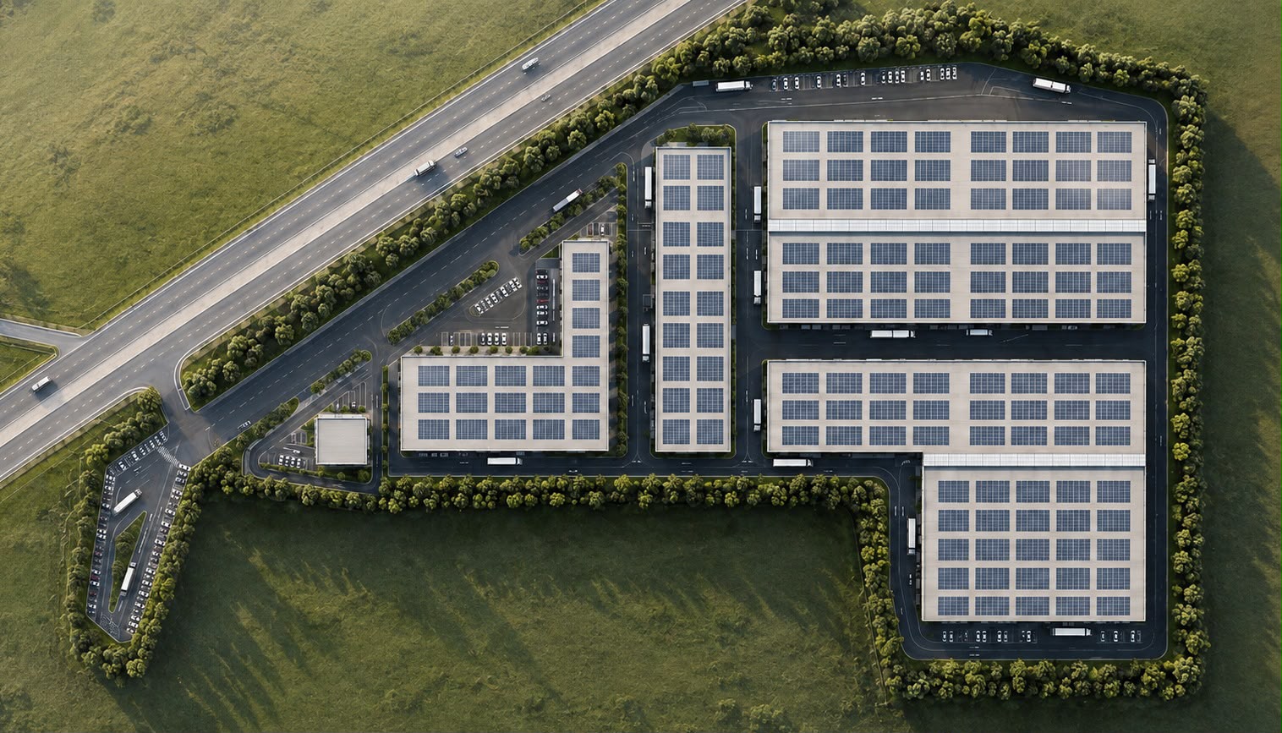
01Aerial view of the UZTİM campus02UZTİM factory frontage and vehicle yard03UZTİM loading bays04Factory building with solar roofs05Modern warehouse interior06Production and logistics area07Logistics yard and vehicle parking08Top view of the UZTİM masterplan
Project film
Discover UZTİM in motion.
See the scale of the campus, production volumes and operational areas in the project presentation video.